
Open House Sat, Sep 26th 2:00 PM - 5:00 PM - Views - Eco Friendly



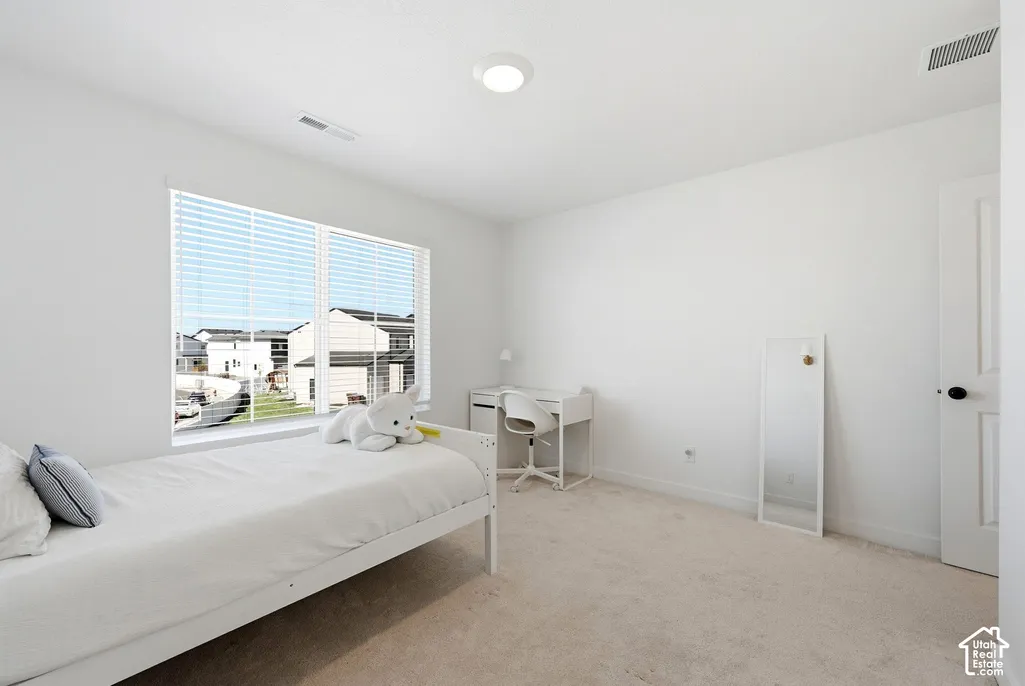
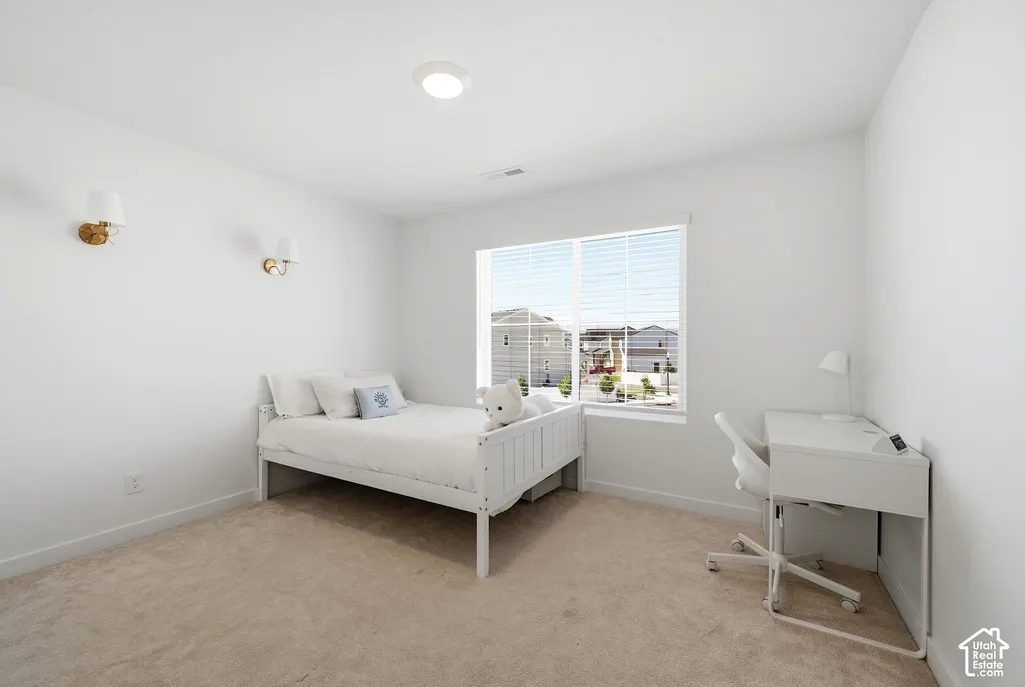
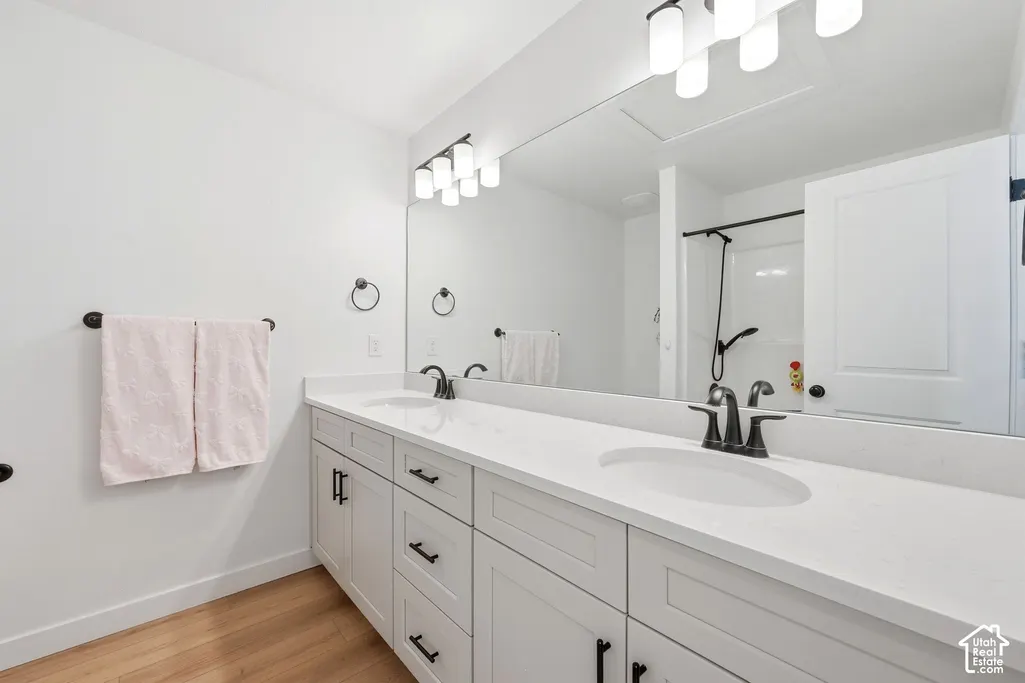
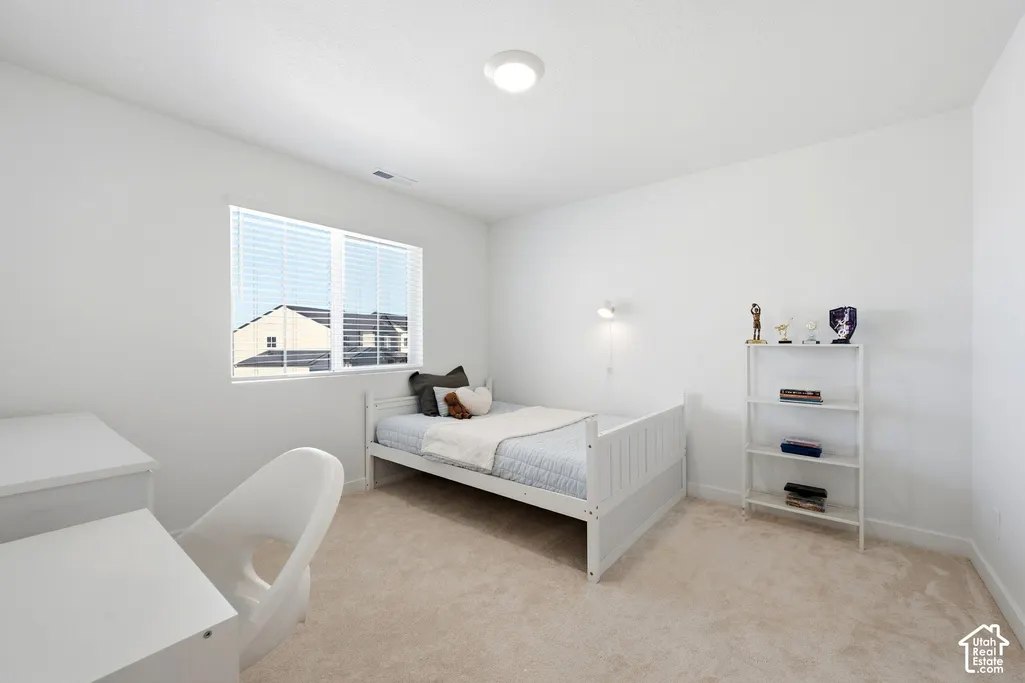


Address
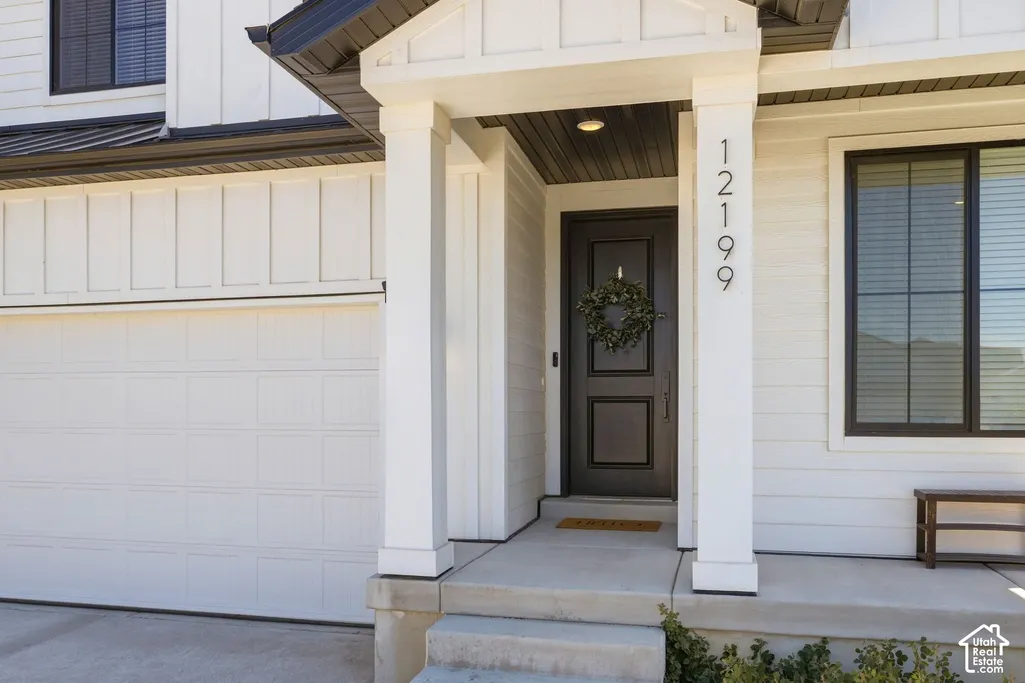
12199 S Brinnelli Dr E, Draper, UT
Price
$ 975,000
Property Attributes
- MLS#2186921
- TypeSingle Family
- Listing Status Active
- CountySALT LAKE
- CityDraper
- AreaSandy
- NeighborhoodRASMUSSEN FARMS
- Zip84020
- StyleStories: 2
- Year Built2024
- Taxes$ 4255
- Price$ 975,000
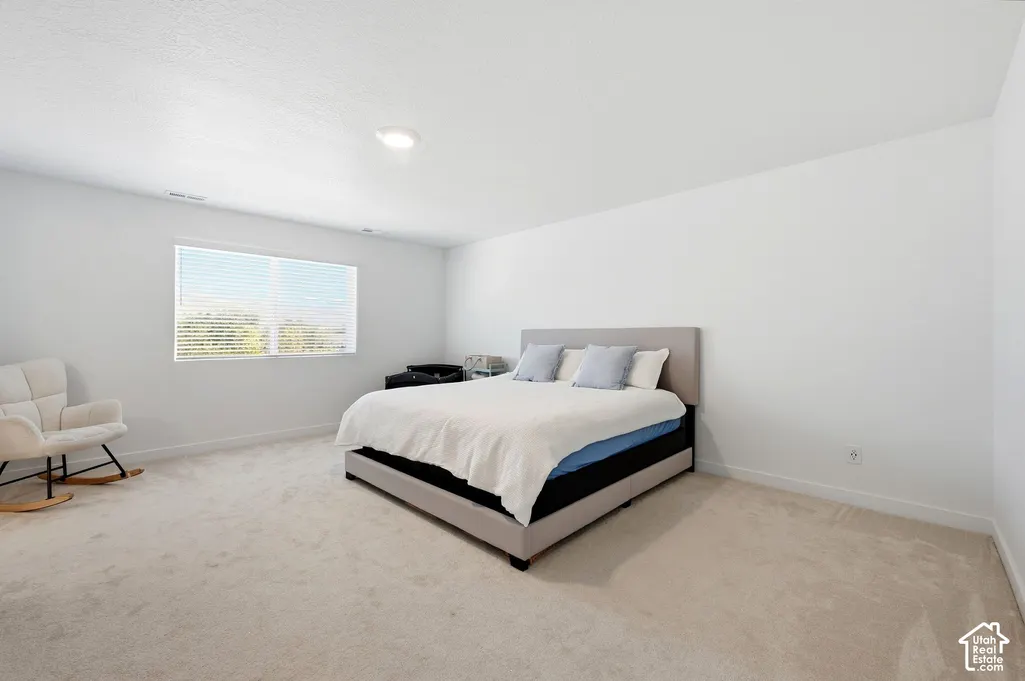
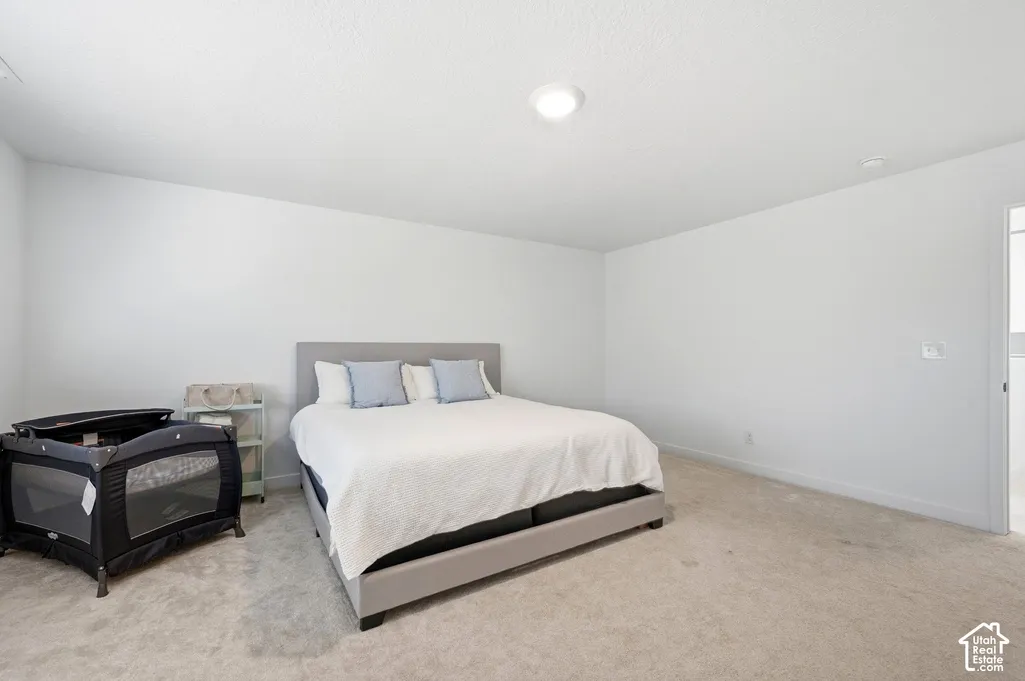
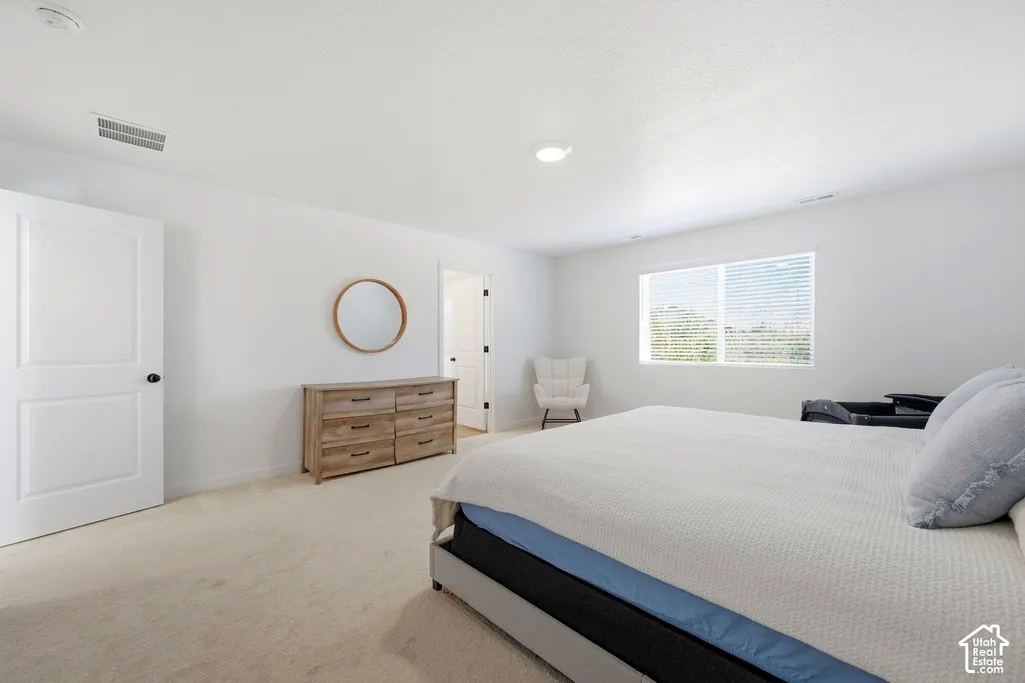
- Bedrooms5
- Full Bathrooms3
- Half Bathrooms1
- Sqr Footage3682
- Lot Size0.23 Acres
Data Source:
Wasatch Front Regional MLS (WFRMLS)
Property Description
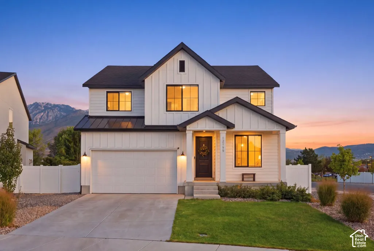
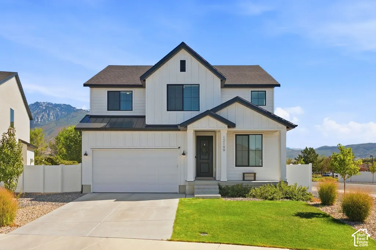
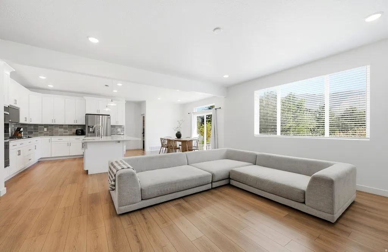
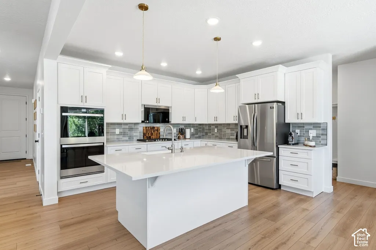
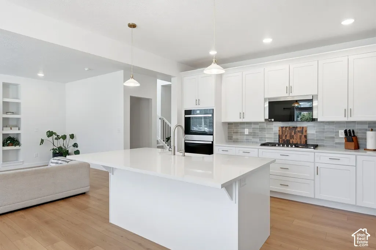
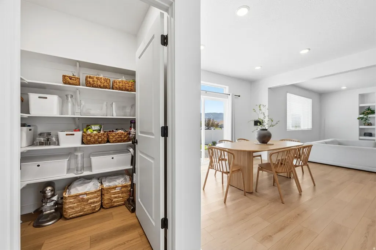
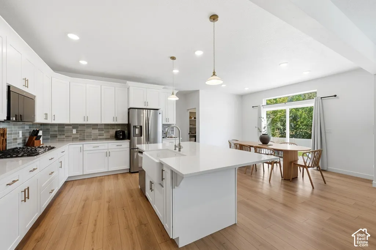
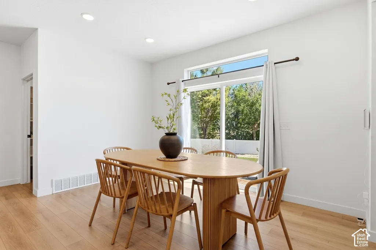
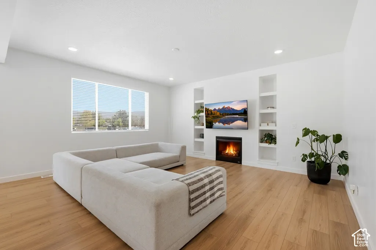
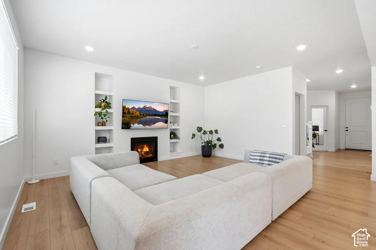
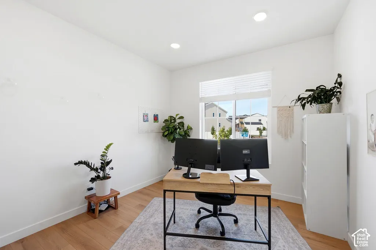
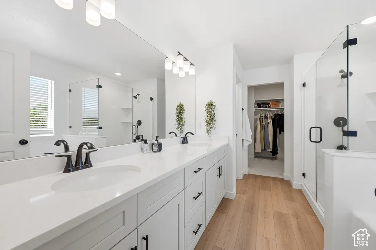
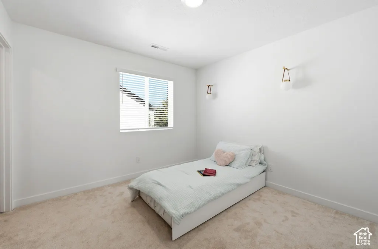
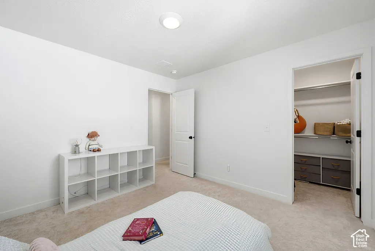
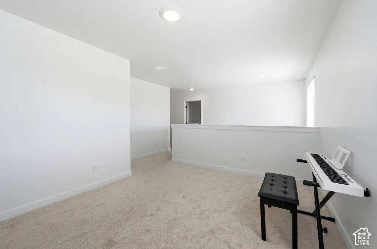
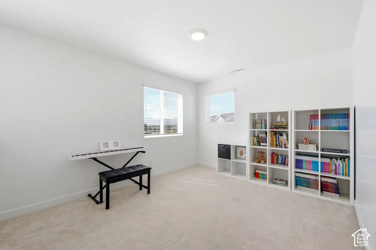
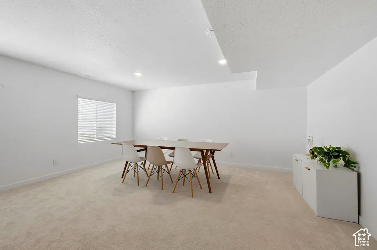
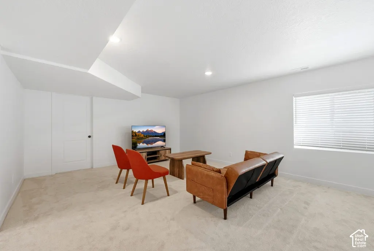
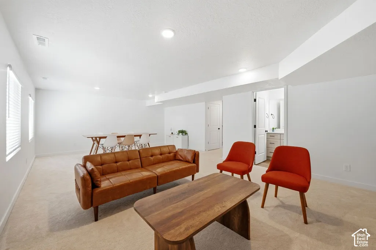
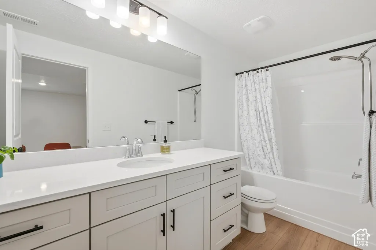
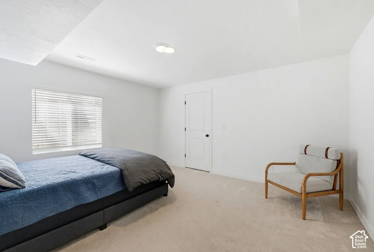
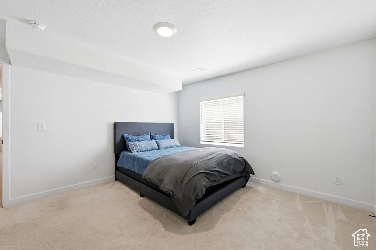
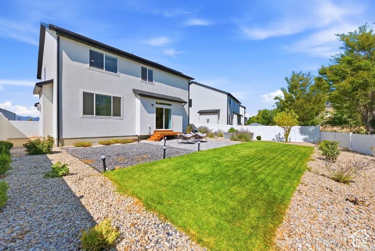
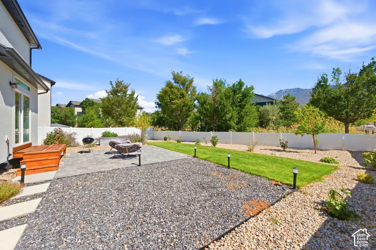
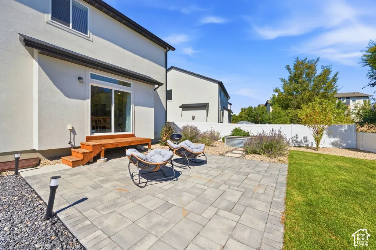
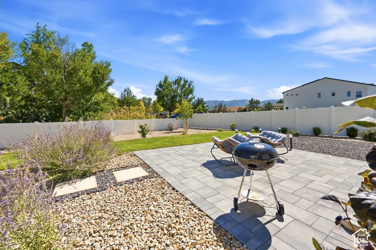
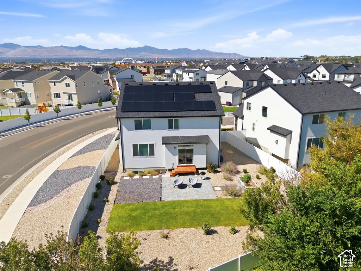
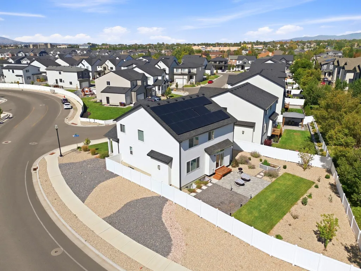
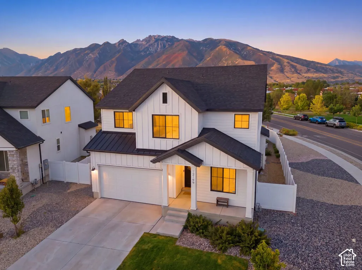
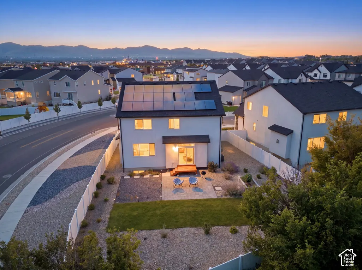
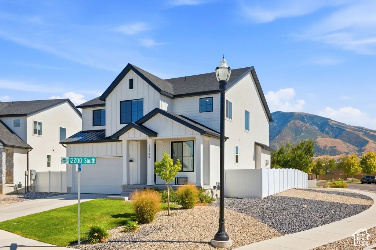
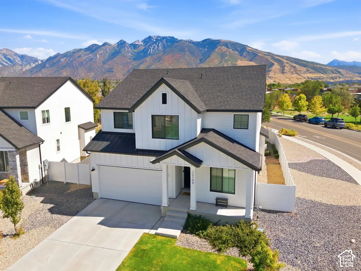
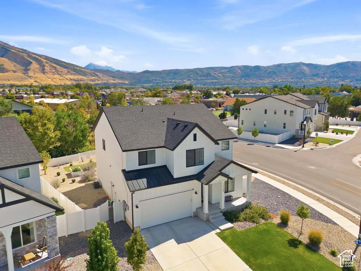
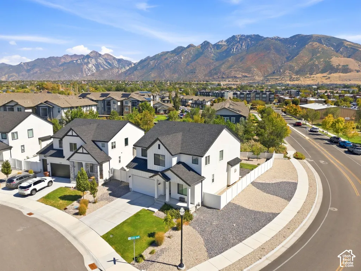
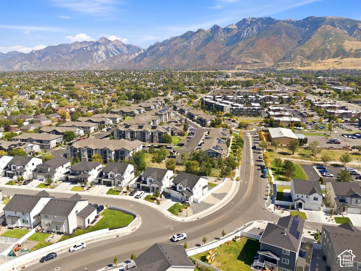
Welcome to this show-stopping, newly built home in the highly sought-after Rasmussen Farms Subdivision! Perfectly positioned near an incredible lineup of restaurants, boutiques, shopping, movie theaters, gyms, biking/hiking trails, vibrant nightlife, and schools! This location delivers the lifestyle you've been looking for! Lightly lived in and meticulously upgraded, this home truly outshines new construction. The gourmet kitchen is a dream, featuring dual ovens, a gas range, and an open layout designed for both effortless entertaining and comfortable everyday living. Thoughtful enhancements such as the farm sink, tiled, backsplash, designated main floor office, EV wired, solar system, and a beautifully finished basement elevates this home to the next level. The open-concept floor plan flows beautifully and is drenched with natural light, with very inviting spaces that are very stylish and extremely functional. Step outside to professionally landscaped lavish backyard designed for gathering and relaxing, complete with a deck entry, large paver patio, raised vegetable garden boxes, and designed perfectly for minimal maintenance perfect for summer barbecues, cozy evenings under the stars, and Draper valley and mountain views. This is the total package, modern, upgraded, move-in ready, with an unbeatable location. Come experience it for yourself and fall in love!
| Elementary School | Middle School | High School |
|---|---|---|
| Sprucewood Elementary School | Mount Jordan Middle School | Alta High School |
| Price History | |
|---|---|
| 9/23/2026 | Listed $975,000 |
General Features
| Living Area | 3682.0 |
|---|---|
| Sewer | Sewer: Connected |
| Heating | Forced Air,Gas: Central |
| Cooling | Central Air |
| Utilities | Natural Gas Connected,Electricity Connected,Sewer Connected,Water Connected |
| Roof | Asphalt |
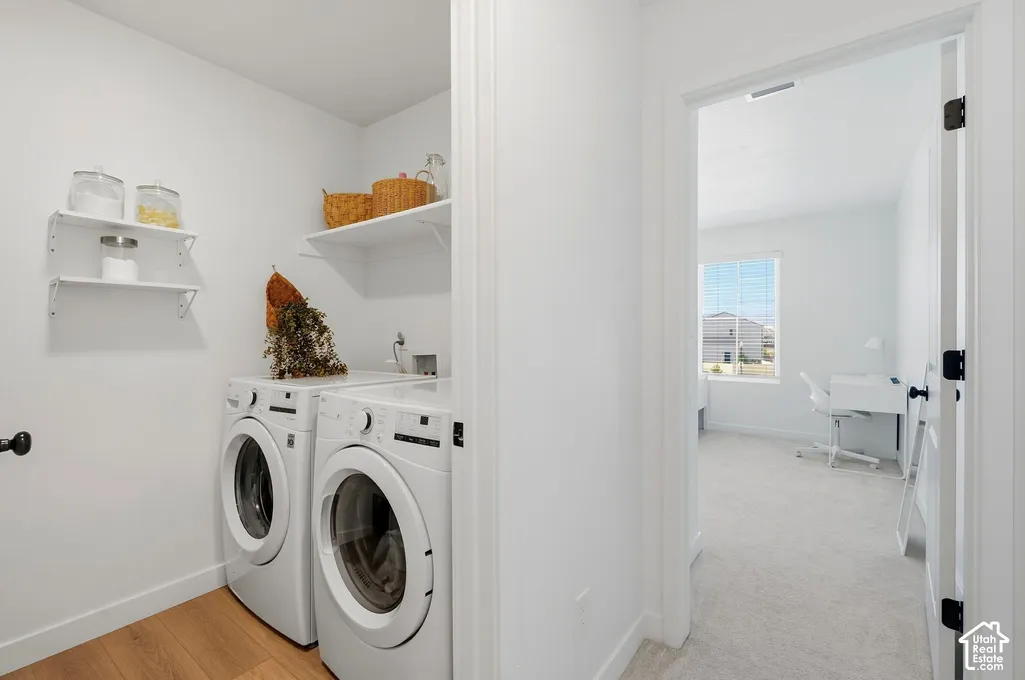
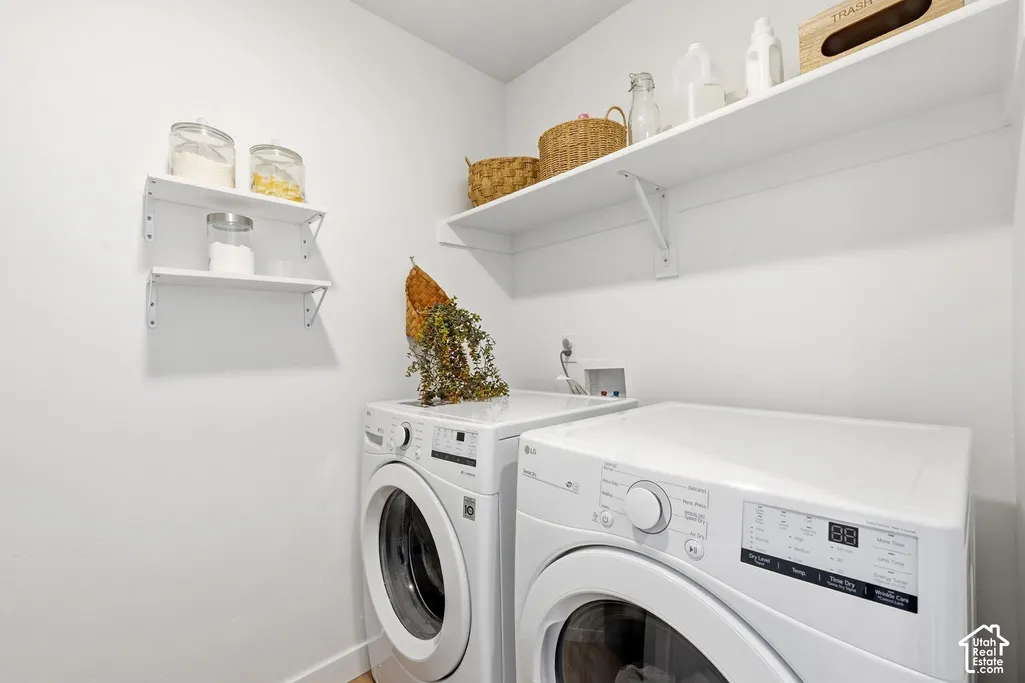
| Appliances | Dryer,Microwave,Refrigerator,Washer,Water Softener Owned |
| Zoning | Single-Family |
| HOA Fee | 105.0 |
| Garage Spaces | 2.0 |
| Association Fee Includes | Trash |
| Patio/Porch Features | Porch: Open |
| Architectural Style | Stories: 2 |
| Construction Materials | Stucco,Cement Siding |
| Year Built | 2024 |
| View | Mountain(s) |
| Stories Count | 3 |
| Topography | Corner Lot,Curb & Gutter,Fenced: Full,Road: Paved,Secluded Yard,Sidewalks,Sprinkler: Auto-Part,Terrain,Flat,View: Mountain,Drip Irrigation: Auto-Part |
| Property Subtype | Single Family Residence |
| Current Use | Single Family |
| Assoc Fee Paid Per | Monthly |
| County | Salt Lake |
| New Construction | No |
| Property Type | Residential |
| Association Amenities | Trash |
| HOA | Yes |
| Attached Garage | No |
| Subdivision Name | RASMUSSEN FARMS |
| Facing Direction | West |
| Garage Y/N | Yes |
| Green Energy Generation | Solar |
| Total Rooms | 17 |
| Full Baths | 3 |
| Status | Active |
| High School | Alta |
| City | Draper |
| Association Name | CWM - Rasmussen |
| Senior Community Y/N | No |
| High School District | Canyons |
| Zoning Description | 5405 |
| Open Parking Spaces | 3.0 |
| MLS Area | Sandy; Draper; Granite; Wht Cty |
| Lot Size Units | Acres |
| Lot Size Square Feet | 10018.8 |
| Carport Y/N | No |
| Listing Terms | Cash,Conventional,FHA,VA Loan |
| Green Building Verification Type | ENERGY STAR Certified Homes |
| Elementary School | Sprucewood |
| Property Attached Y/N | No |
| Tax Annual Amount | 4255.0 |
| Home Warranty Y/N | Yes |
| Middle/Junior High School | Mount Jordan |
| Property Condition | Blt./Standing |
| Lease Considered Y/N | No |
| Virtual Tour | https://my.matterport.com/show/?m=hKMogsvnwrV |
| Living Area Units | Square Feet |
| Standard Status | Active |
| Middle/Junior School District | Canyons |
| Elementary School District | Canyons |
| PostalCity | Draper |
| ADU | No |
Interior Features
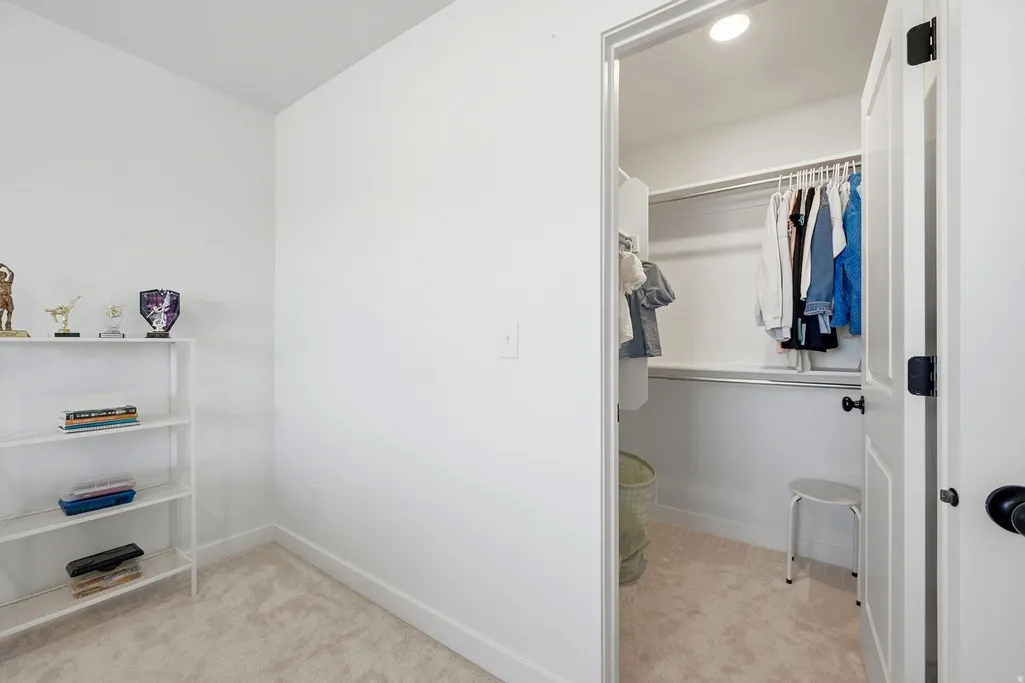
| Interior Amenities | Bath: Primary,Bath: Sep. Tub/Shower,Closet: Walk-In,Den/Office,Disposal,Gas Log,Great Room,Oven: Double,Range: Countertop,Range: Gas,Video Door Bell(s),Video Camera(s) |
|---|---|
| Basement | Daylight,Full |
| Flooring | Carpet,Tile |
| Total Fireplaces | 1 |
| Fireplace Features | Insert |
| Air Conditioning Y/N | Yes |
| Heating Y/N | Yes |
| Window Features | Blinds |
| Fireplace Y/N | Yes |
| Above Grade Finished Area | 2588.0 |
| Half Baths | 1 |
| Laundry Features | Electric Dryer Hookup |
| Total Bedrooms | 5 |
| Total Baths | 4 |
| 1/2 Baths | 1 |
| Power Production Type | Solar |
| Basement Finished | 100 |
Exterior Features
| Exterior Amenities | Double Pane Windows,Lighting,Porch: Open,Sliding Glass Doors |
|---|---|
| Vegetation | Landscaping: Full,Vegetable Garden,Xeriscaped |
| Parking Features | Parking: Uncovered,Built-In,Opener,Electric Vehicle Charging Station |
| Lot Features | Corner Lot,Curb & Gutter,Fenced: Full,Road: Paved,Secluded,Sidewalks,Sprinkler: Auto-Part,View: Mountain,Drip Irrigation: Auto-Part |
| Water Source | Culinary |
| Total Parking | 5.0 |
| Inclusions | Dryer,Fireplace Insert,Microwave,Range,Refrigerator,Washer,Water Softener: Own,Window Coverings,Video Door Bell(s),Video Camera(s) |
| Lot Size Area | 0.23 |
| Spa | No |
| Building Area Total | 3682.0 |
| Lot Dimensions | 0.0x0.0x0.0 |
| Lot Size Acres | 0.23 |
| Frontage Length | 0.0 |
| Private Pool | No |
| Waterfront Y/N | No |
| Covered Spaces | 2.0 |
| RV Parking Dimensions | 0.00 |
| Other Equipment | Fireplace Insert,Window Coverings |
| Horse Y/N | No |
| Solar Ownership | Financed |
Amenities
- Foreclosure
- Views
- Short Sale
- New Construction
- Adult 55+
- Lease To Own
- No HOA Fees
- Furnished
- Primary On Main
- Air Conditioning
- Seller Finance
- Green
- Fixer Upper
- Horse
- Golf
- Fireplace
- Deck
- Garage
- Basement
- Pool
Property vs Single Family Average in 84020
Price
Taxes
Year Built
Visits
 Wasatch Front Regional MLS - Salt Lake Board of REALTORS® All information deemed reliable but not guaranteed. All properties are subject to prior sale, change or withdrawal. Neither listing broker(s) or information provider(s) shall be responsible for any typographical errors, misinformation, misprints and shall be held totally harmless. Listing(s) information is provided for consumer's personal, non-commercial use and may not be used for any purpose other than to identify prospective properties
